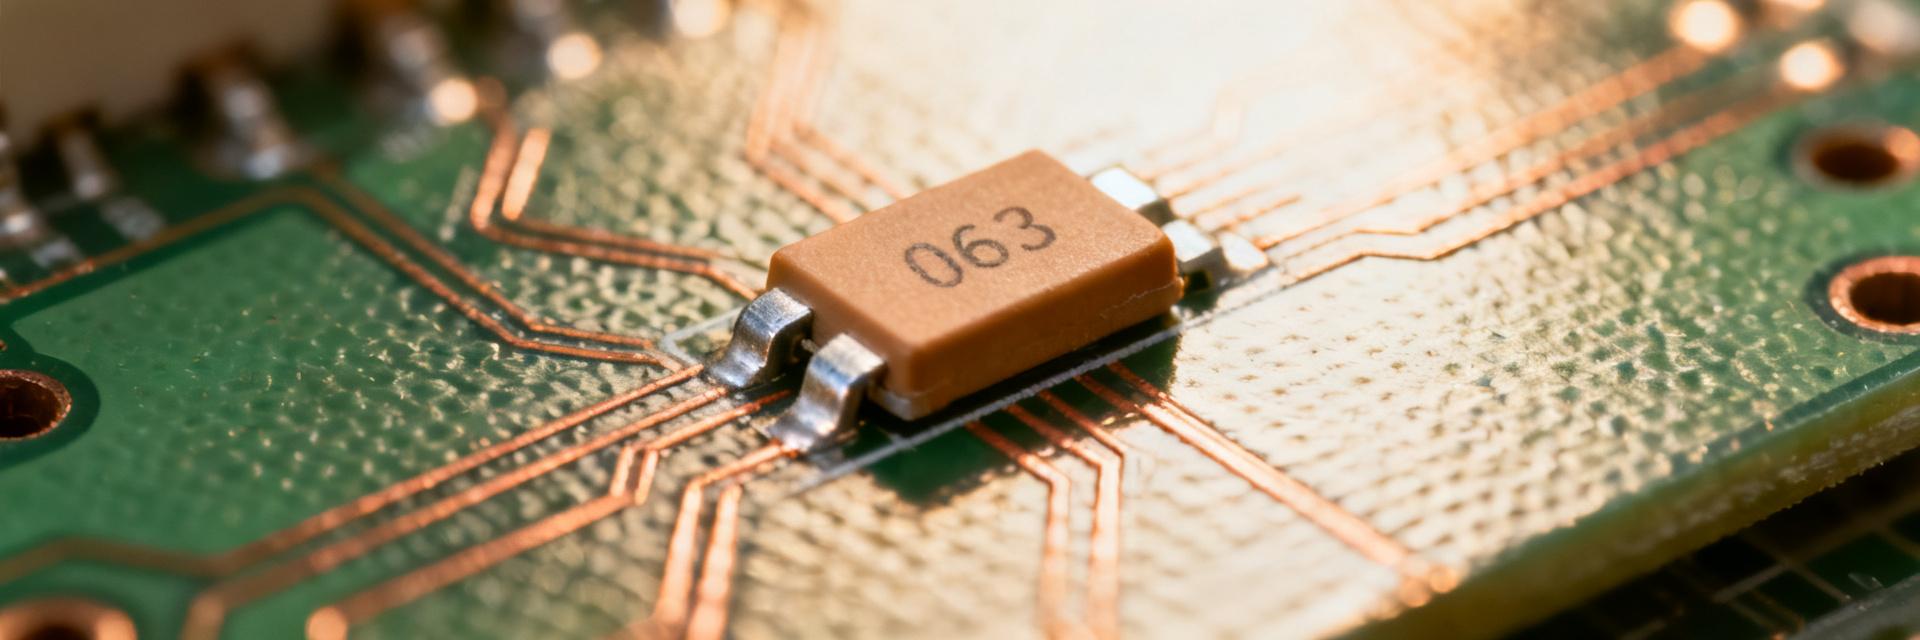
2.00mm 8-Pin PCB Header: Measured Specs & Reliability
2.00mm 8-Pin PCB Header: Measured Specs & Reliability
Recent bench tests and field audits of small-pitch connectors show up to 40% variance in contact resistance and insertion force across nominally identical parts, making measured specifications and reliability validation critical for product success. This article presents measured electrical and mechanical specifications, explains test methods, interprets reliability data, and provides actionable design and QA guidance for engineers specifying a 2.00mm header and an 8-pin PCB header while emphasizing long-term reliability.

◈ Background: What a 2.00mm 8-Pin PCB Header is and Its Applications
Practical Definition of "2.00mm Pitch" and "8-Pin"
The 2.00mm header denotes center-to-center pin spacing, while "8-pin" identifies the total contacts in the connector body. Typical single-row straight headers use a 2.00mm pitch for compact board-to-wire or board-to-board links. Designers must map pitch to PCB footprint geometry and select termination styles—such as through-hole, press-fit, or surface-mount—to meet assembly needs. Through-hole tails often extend 2.0–3.5 mm beyond the PCB for reliable solder fillets.
Standard Electrical and Mechanical Ratings
Supplier datasheets provide ranges that guide selection, typically including 0.5–3 A per pin, 30–250 VAC/VDC, and insulation resistance >100 MΩ. Operating temperatures generally range from −40°C to +105°C. However, in-field results vary with plating, mating cycles, and assembly quality, making measured specifications essential before qualification for high-reliability applications.
Measured Specs: Key Electrical & Mechanical Metrics
Tracking values pre- and post-environmental stress is critical to assess drift and establish pass/fail thresholds for reliability.
Test Methods: How to Measure Specs and Validate Reliability
Lab Test Procedures
Use a four-wire Kelvin measurement with a micro-ohmmeter for precision. Mechanical reliability should be tested using a servo-controlled insertion/removal actuator (0.1 mm/s control) and a vibration table. Recommended thermal cycling: −40°C to +105°C for 100–1,000 cycles. Minimum sample size: 30 units per lot for basic confidence.
Pass/Fail Criteria
Define clear drift thresholds. Acceptable drift is typically ≤30% increase in contact resistance. For industrial-grade components, absolute resistance should remain ≤100 mΩ. Plot contact resistance vs. cycle count and apply Weibull analysis for life forecasting.
Failure Modes & Case Study
Common Failure Modes: Contact wear, plating abrasion, solder joint fatigue, PCB pad delamination, and corrosion under high humidity. Visual inspection under magnification and "dye-and-pry" tests are recommended for root-cause analysis.
Corrective Action: Switched to a harder gold overplate and tightened PCB hole tolerance, resulting in drift limited to only +8 mΩ.
Design Checklist
- ✔ Pad annular ring ≥0.25 mm.
- ✔ Hole spec ±0.05 mm for through-hole.
- ✔ Tail length 2.0–3.5 mm for fillet capture.
- ✔ Use alignment pegs for auto-placement.
QA & Procurement Checklist
- ▶ Perform 4-wire spot checks on new lots.
- ▶ Measure plating thickness via XRF.
- ▶ Execute 100-cycle "smoke test" samples.
- ▶ Ensure dry, ESD-safe packaging storage.
Summary
- Measure key electrical and mechanical metrics—contact resistance and insertion force—on candidate parts; datasheets alone do not ensure real-world reliability.
- Run structured test methods: Kelvin contact-resistance, controlled mating cycles, and thermal cycling to reveal drift and corrosion risks.
- Implement strict PCB footprint controls and incoming inspection to reduce failure rates in mass production.